
01 / PROJECT
The brief
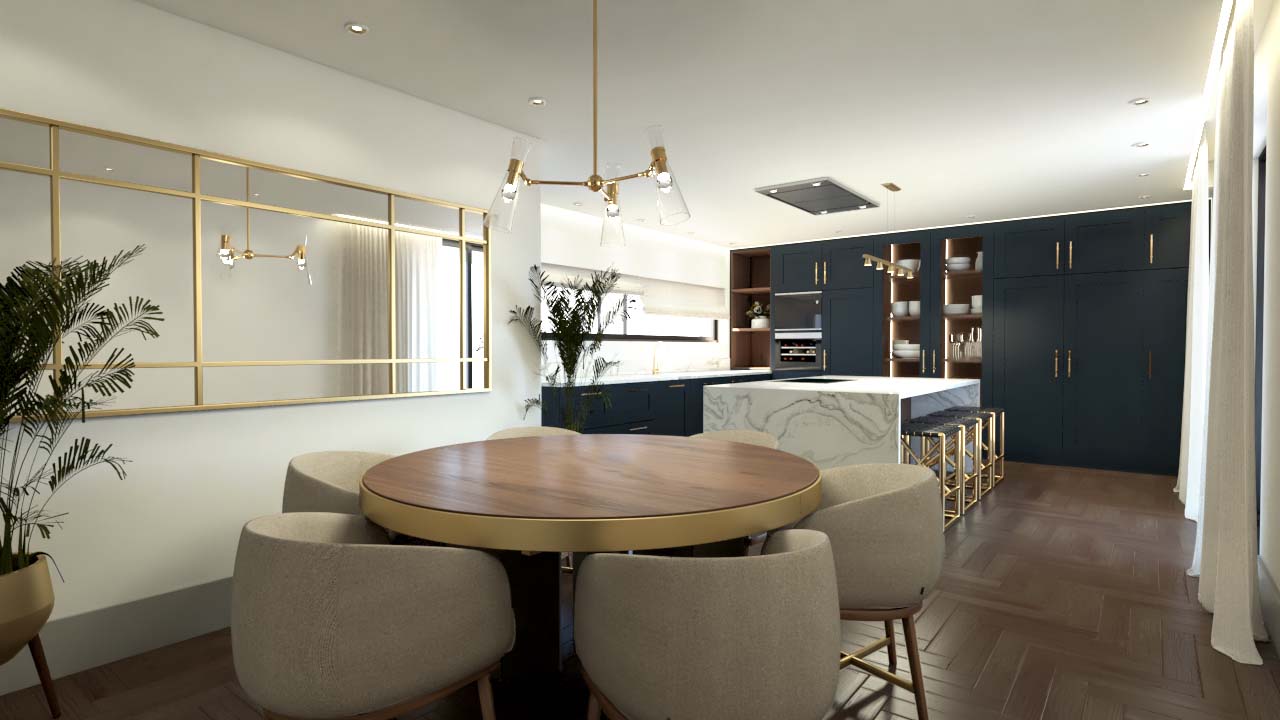
The brief called for a coherent identity across a 240 sqm home, with comfort and everyday use guiding the layout.
02 / PROJECT
The design response
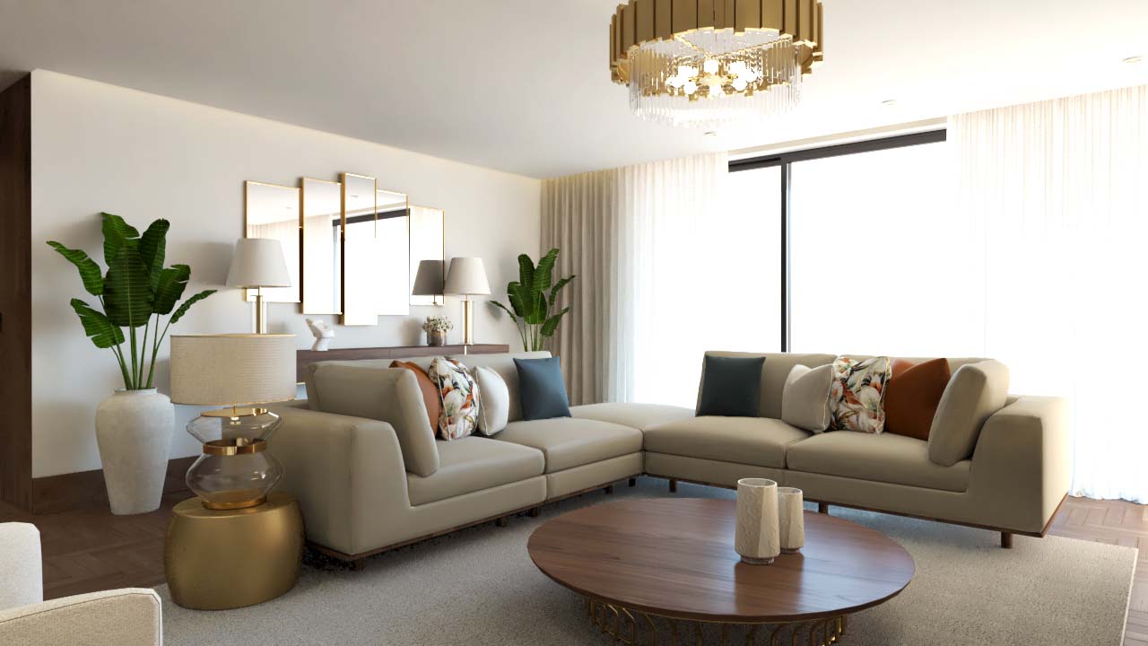
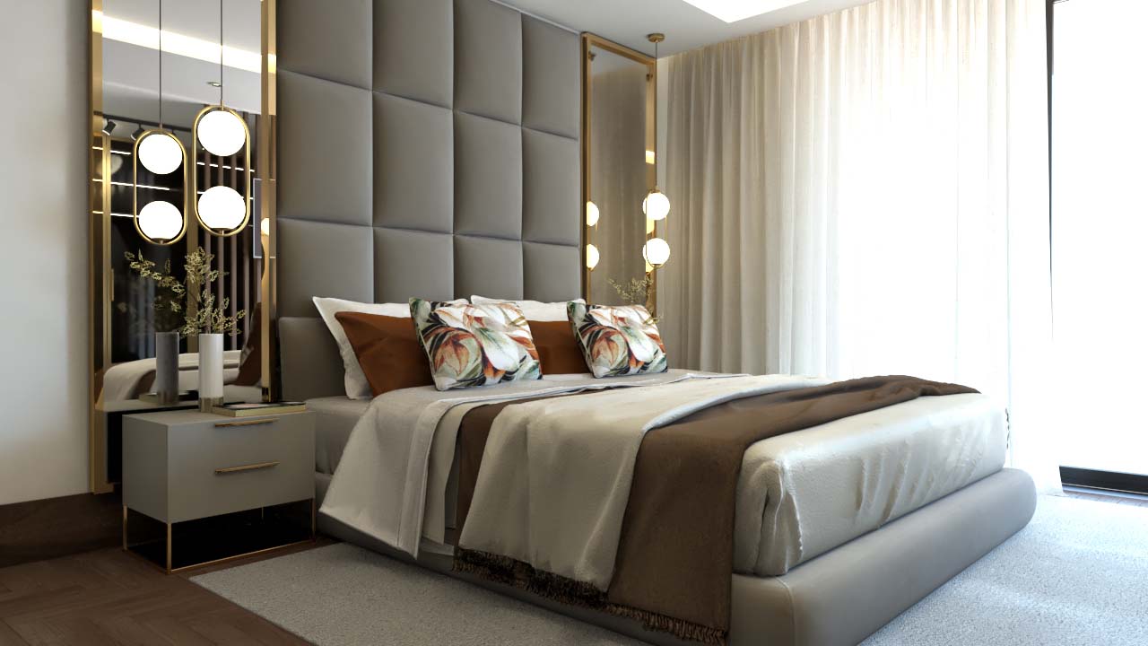
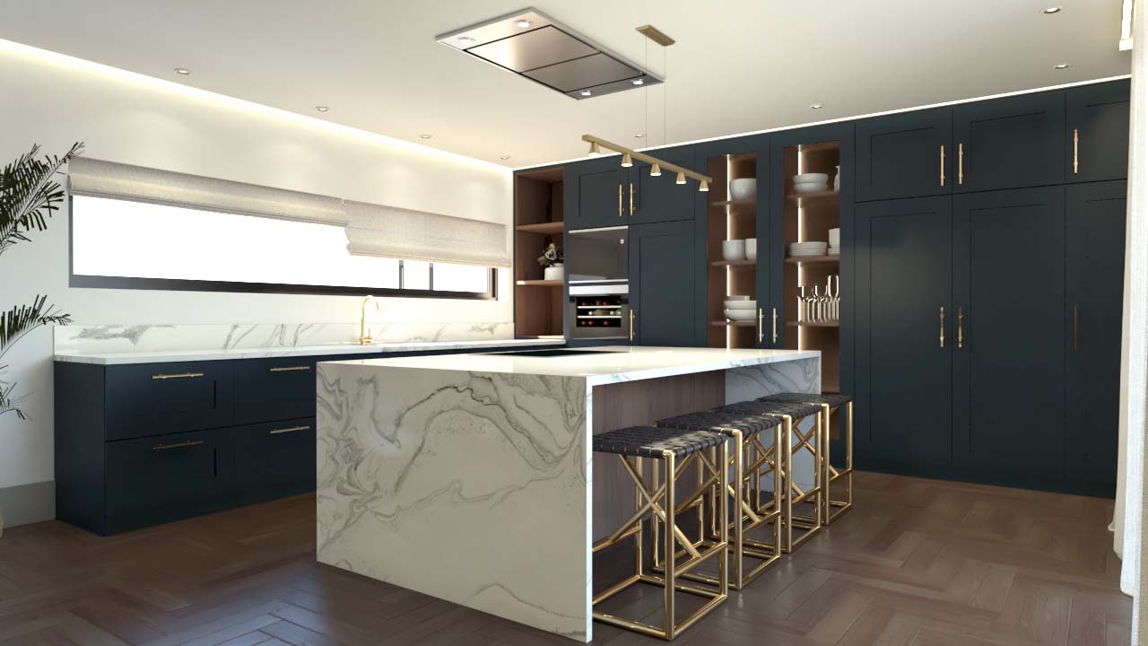
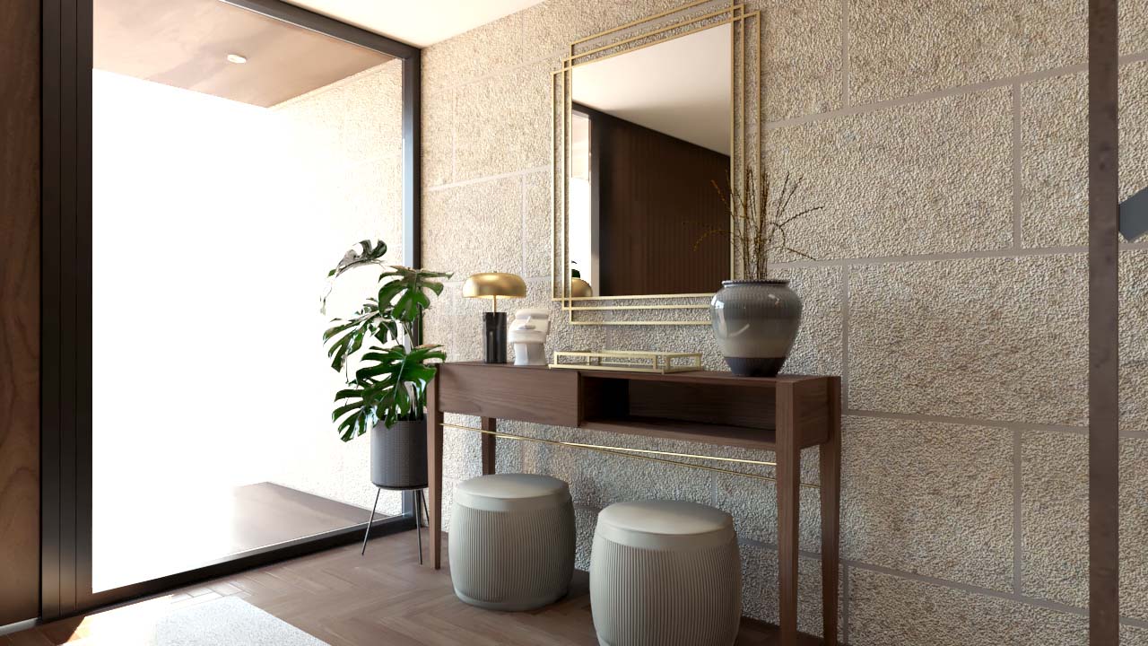
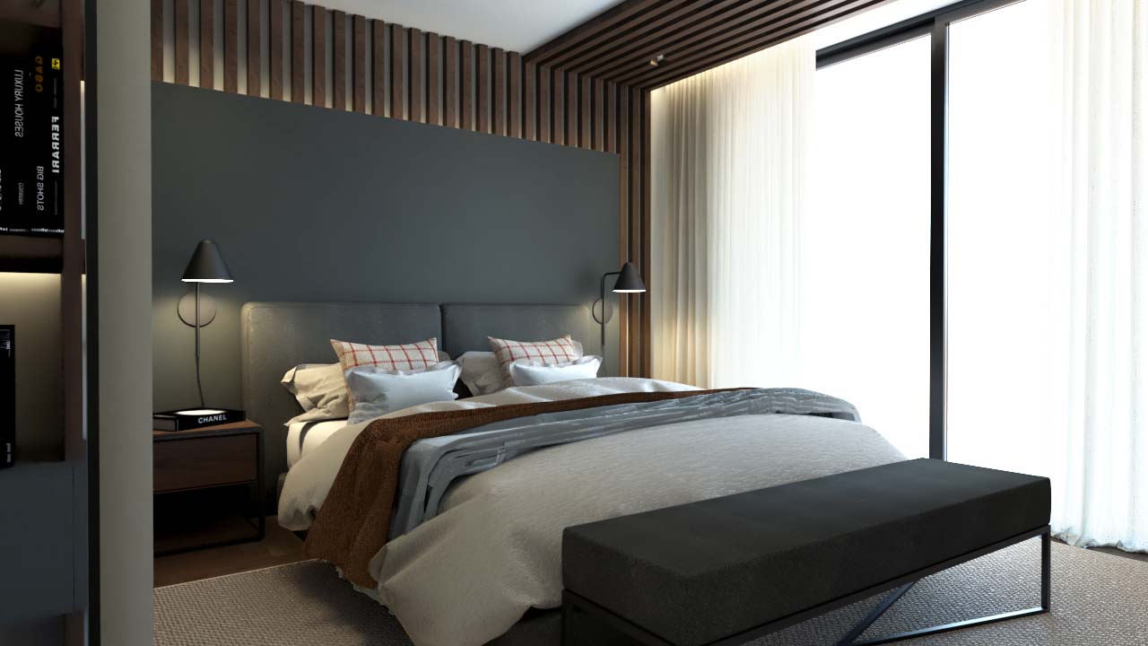
A neutral palette connects the rooms, enriched by wood, textiles, lighting and metal accents. Each room retains an atmosphere appropriate to its use while sharing materials and design principles.
03 / PROJECT
BORAGUI scope
Interior design, 3D modelling and visualisation, and bespoke furniture.
DETAILS
Inside the project.
YOUR NEXT PROJECT
Let’s talk about your space.
Tell us the location, type of space and what you would like to change.

SERVICES
BORAGUI - Design Studio © 2026 | Privacy Policy | Terms and Conditions | Complaints Book | PT (Português)