
01 / PROJECT
The brief
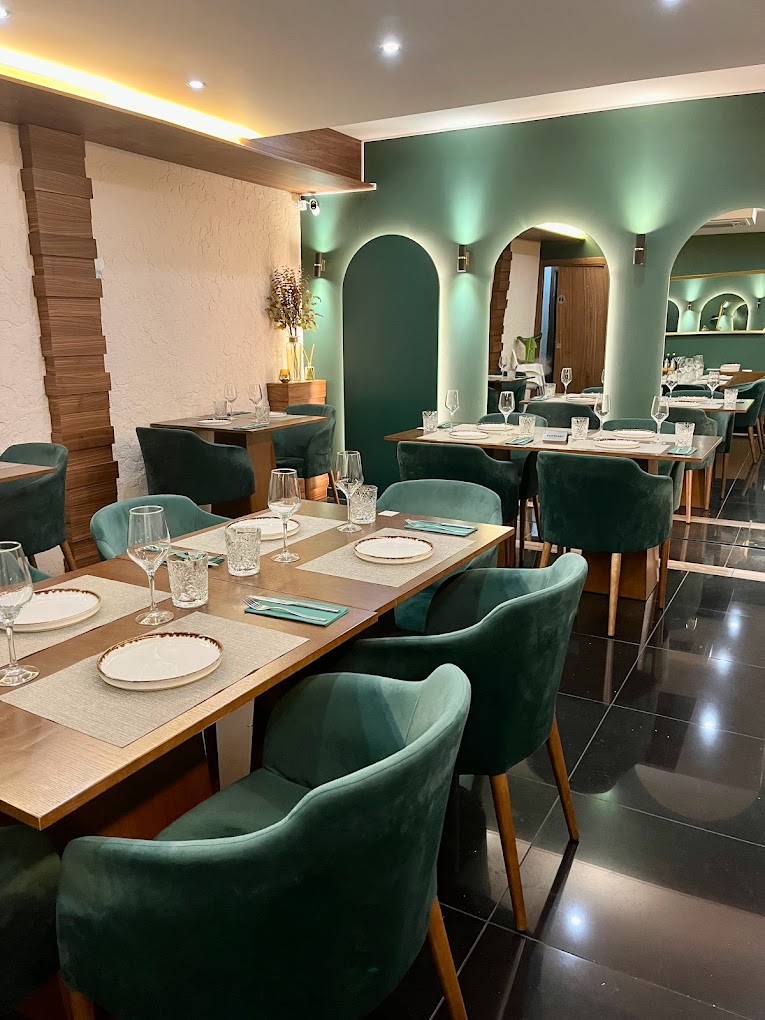
An unused space was transformed into an 80 sqm restaurant with a complete experience from entrance to dining room and terrace.
02 / PROJECT
The design response
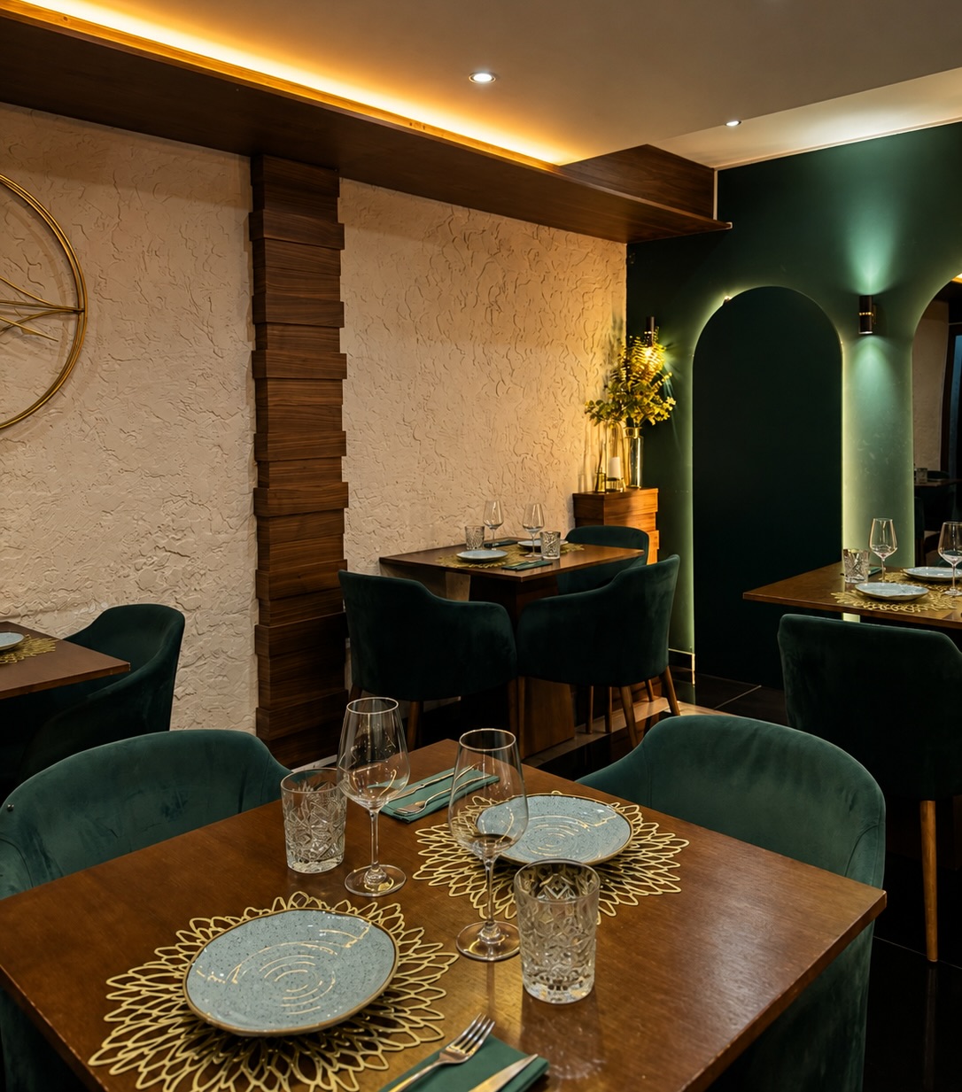
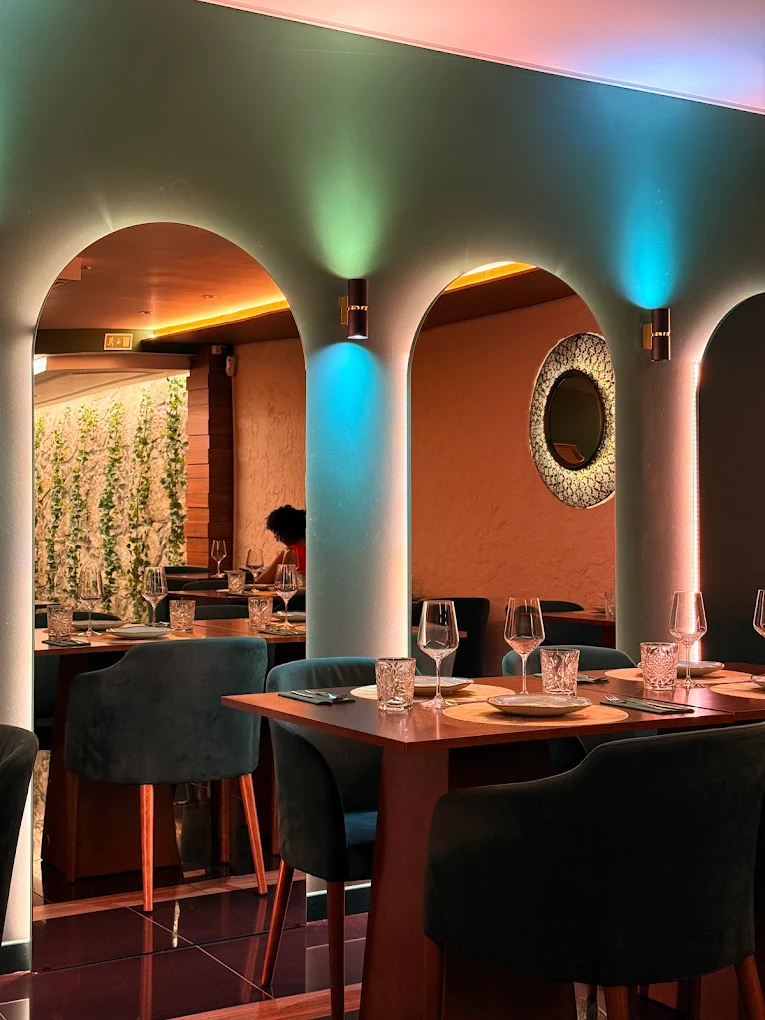
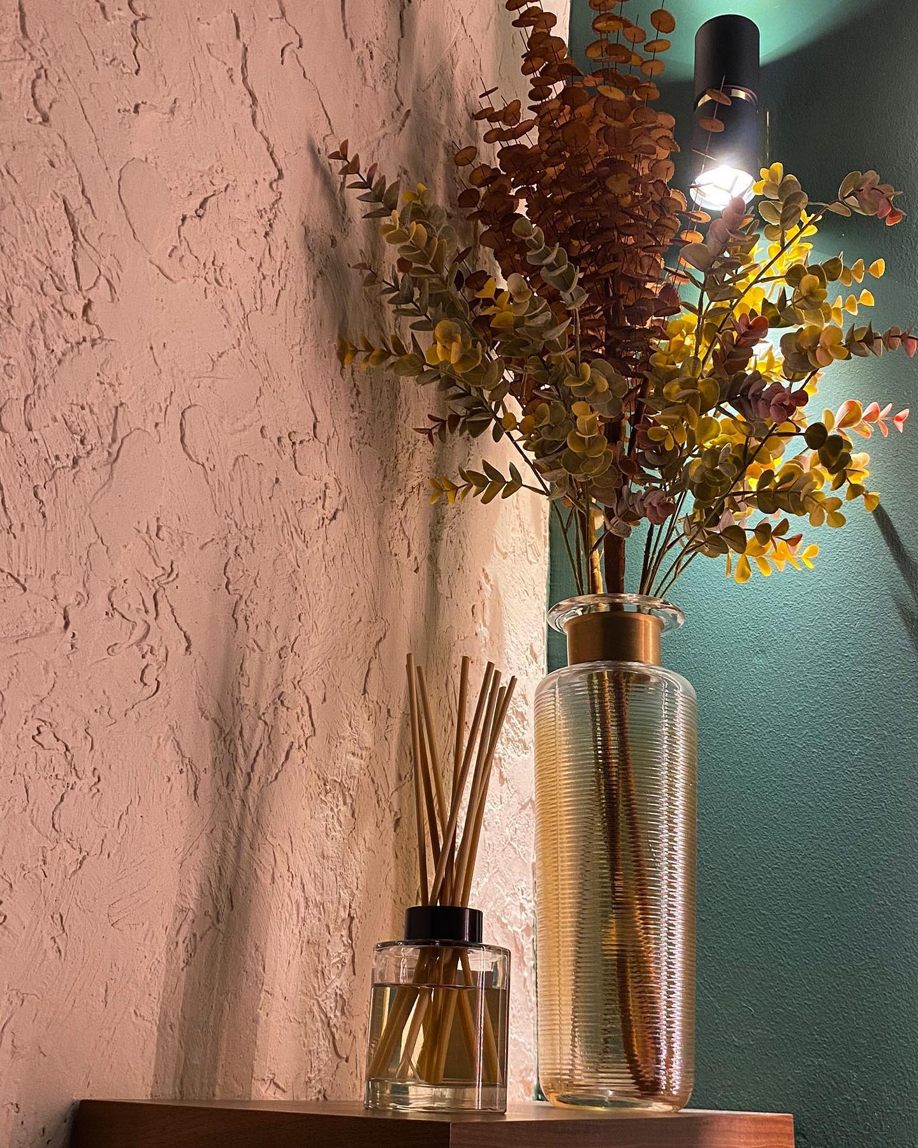
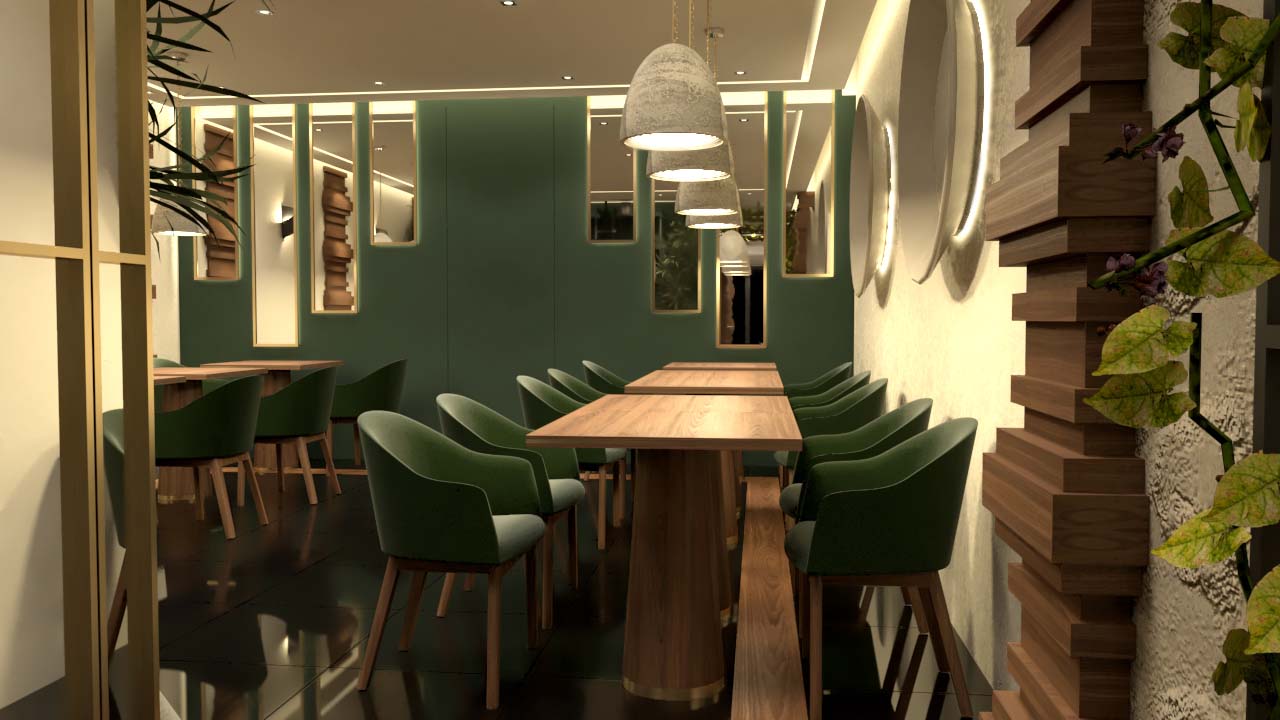
The bar establishes the arrival sequence. Timber tables, green chairs, textured walls and planting combine contrast and comfort. Mirrors and layered lighting connect the reception, dining areas and supporting spaces.
03 / PROJECT
BORAGUI scope
Interior design, 3D modelling and visualisation, and bespoke furniture.
PHOTOGRAPHS
The completed space.
THE DESIGN IN 3D
3D visualisation.




YOUR NEXT PROJECT
Let’s talk about your space.
Tell us the location, type of space and what you would like to change.

SERVICES
BORAGUI - Design Studio © 2026 | Privacy Policy | Terms and Conditions | Complaints Book | PT (Português)