

01 / PROJECT
The brief
The 700 sqm workplace needed to support daily work, meetings and corporate hospitality for RICO — Tomás Castro Silva Lda.
02 / PROJECT
The design response
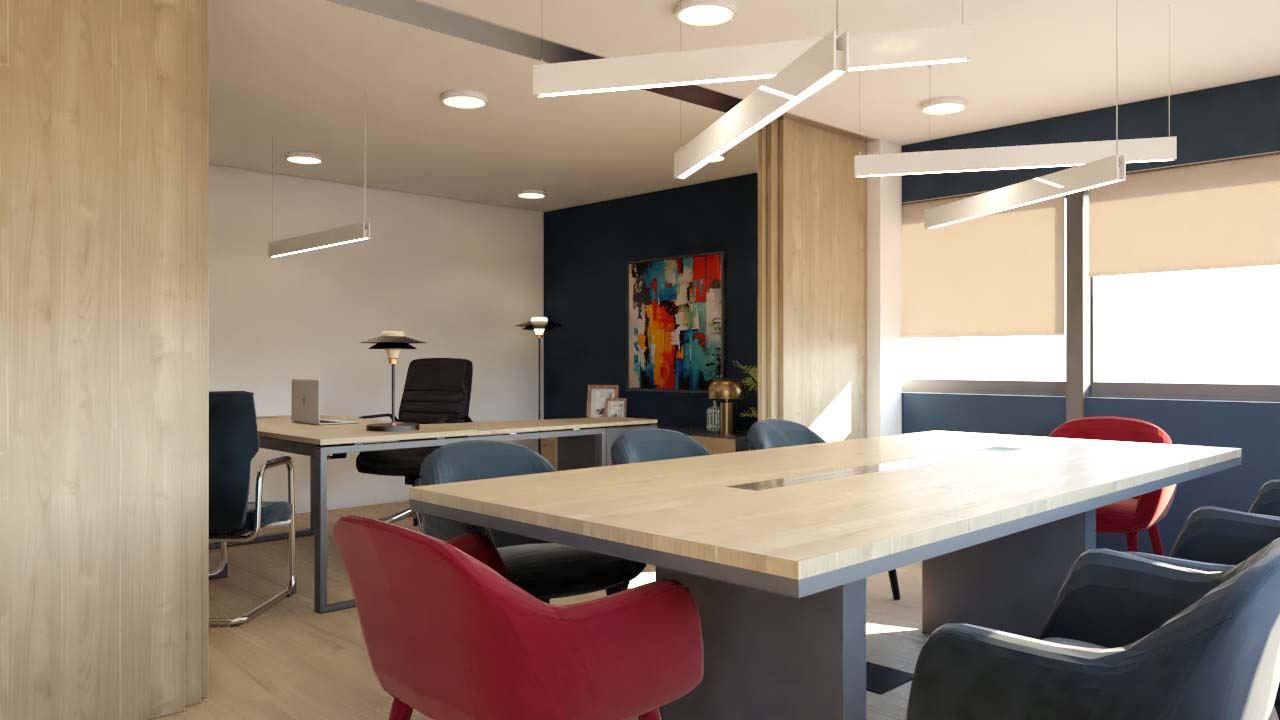
The layout connects reception, circulation, workspaces, meeting rooms and training areas. Glass partitions preserve light, while warmer finishes soften the technical setting. An upper-floor lounge provides a more relaxed corporate space.
03 / PROJECT
BORAGUI scope
Interior design, 3D modelling and visualisation, and bespoke furniture.
DETAILS
Inside the project.



YOUR NEXT PROJECT
Let’s talk about your space.
Tell us the location, type of space and what you would like to change.

SERVICES
BORAGUI - Design Studio © 2026 | Privacy Policy | Terms and Conditions | Complaints Book | PT (Português)