

01 / PROJECT
The brief
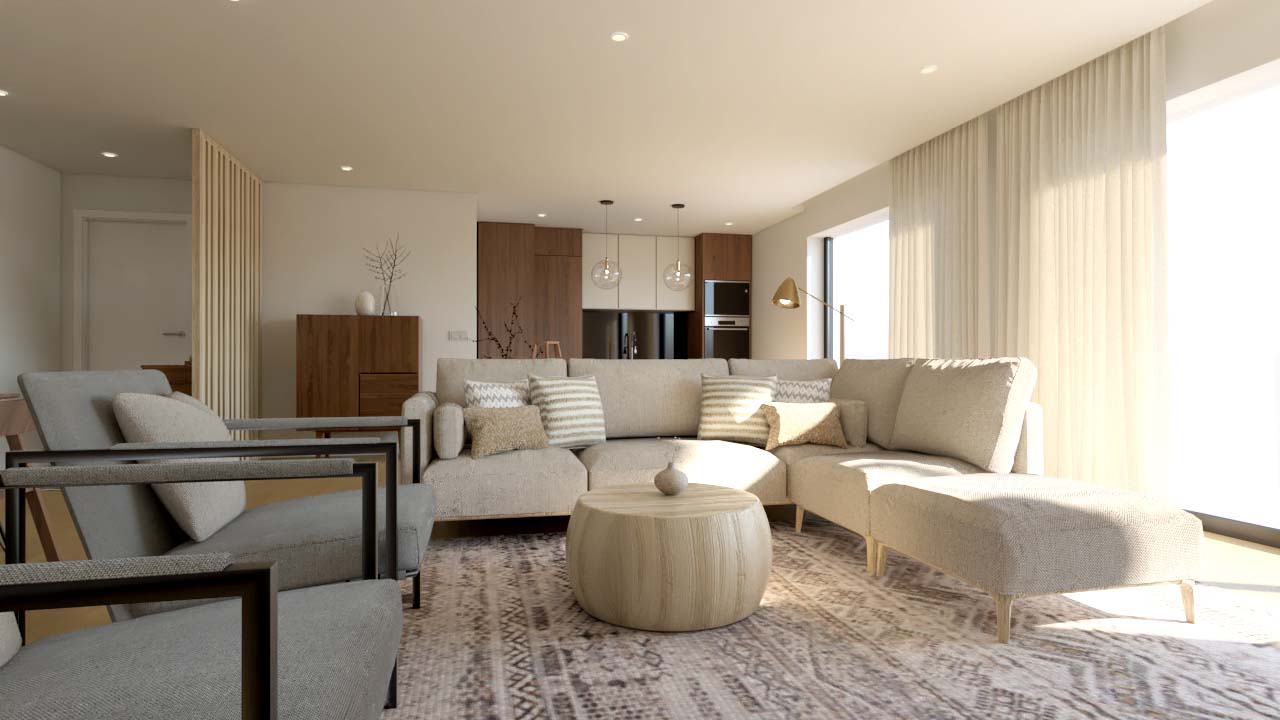
Open plan living, dining and kitchen areas were organised within a 45 sqm space, with a clear identity for each function.
02 / PROJECT
The design response
Neutral textiles and walnut furniture connect the three areas. Layout, lighting and proportions define each use without adding physical barriers.
03 / PROJECT
BORAGUI scope
Interior design, 3D modelling and visualisation, and bespoke furniture.
DETAILS
Inside the project.




YOUR NEXT PROJECT
Let’s talk about your space.
Tell us the location, type of space and what you would like to change.

SERVICES
BORAGUI - Design Studio © 2026 | Privacy Policy | Terms and Conditions | Complaints Book | PT (Português)